


3 Beds
3 Baths
1,882 sqft
$796,500
20756 West End Drive, Panama City Beach FL, 32413
Price per sqft$423.22
Built in2016
Property size1,882 sqft
Property typeResidential
Overview
Active
Listed Jun 20, 2026
Updated 2 weeks ago
Buyer Incentives offered.
Near 30A. Same Beautiful Beach. More Value...
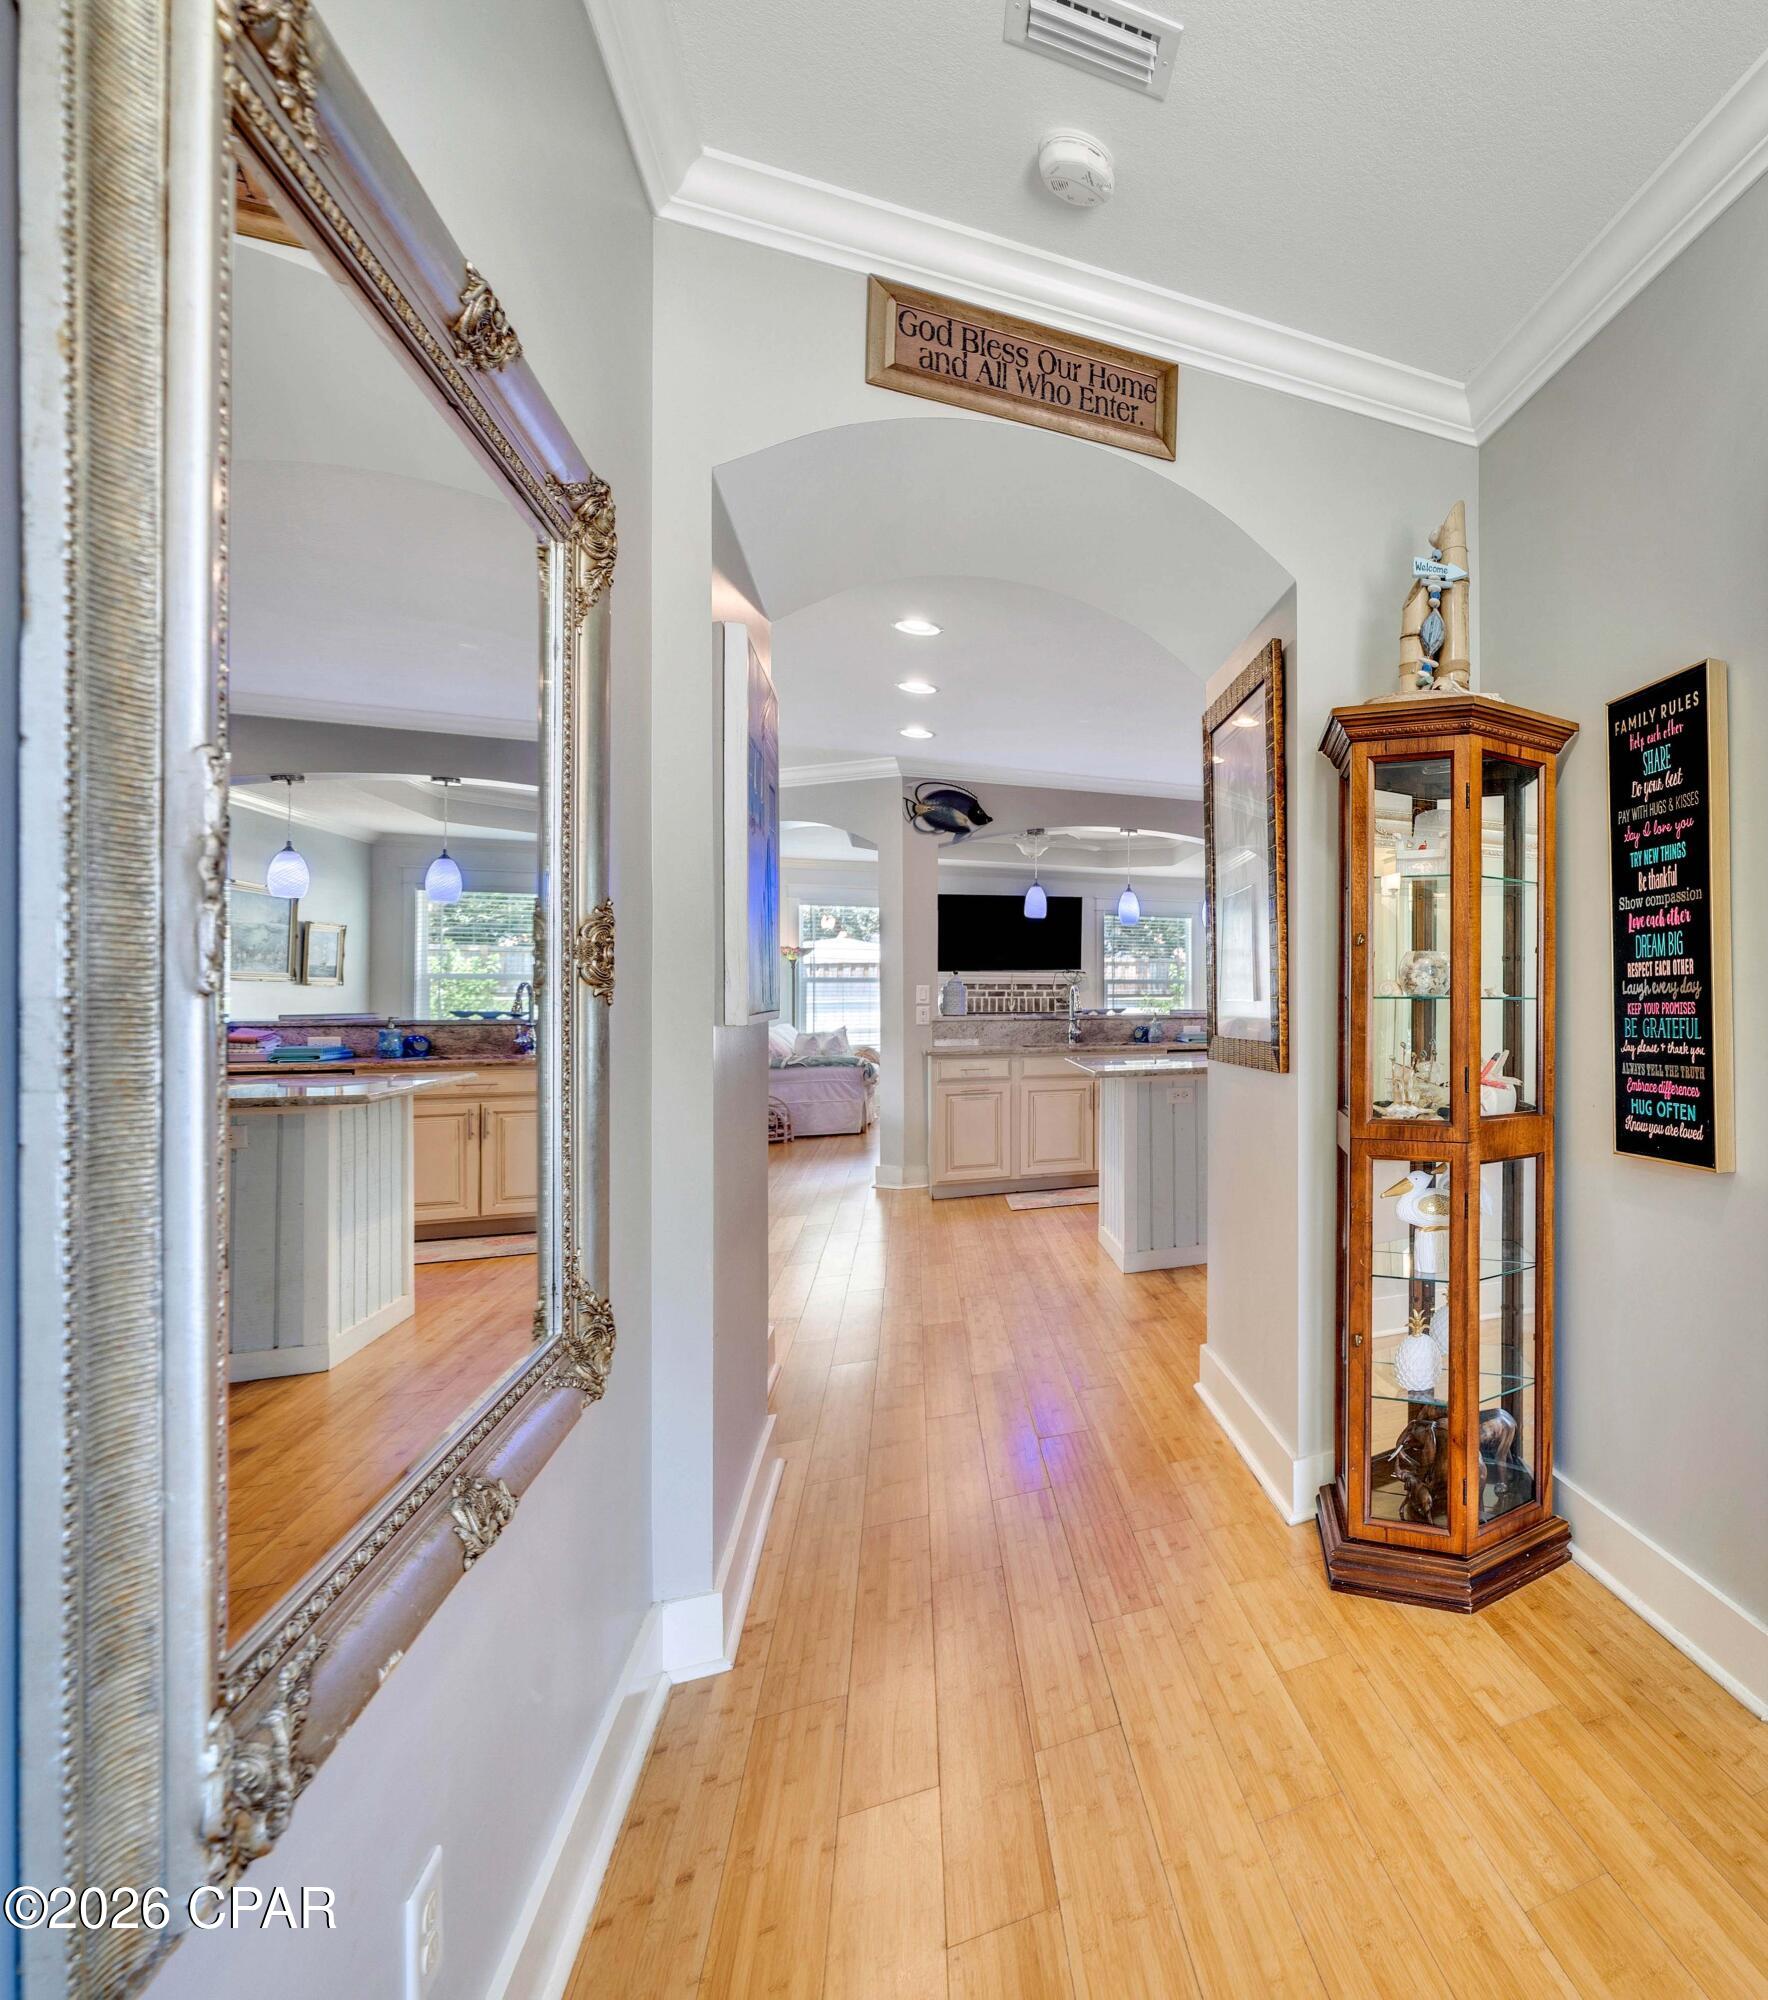
Laguna Beach is one of West Panama City Beach's most sough-after markets, offering greater affordability than 30A and Inlet Beach, with no HOA in a golf-cart friendly community. Located near public beach access #84, the home is conveniently located within a 10-minute drive either way between Pier Park and the 30A corridor near Rosemary Beach, providing easy access to shopping, dining, entertainment, and the beach. One of the owners' favorite things about this home is the priceless lifestyle it offers. Walk to the beach or hop in your golf cart and embrace the ease of coastal living. Enjoy leisurely daily walks or evening jogs, all while taking in breathtaking sunsets and beautiful morning sunrises.
This custom-built home is situated on a quiet dead-end street, offers a bonus sunroom and large back yard with room for a pool. Offering the flexibility today's buyers are looking for, this property is equally suited as a primary residence, second home, or high-performing vacation rental. It offers exceptional vacation rental potential with significant upside for investors or second-home owners. Rental projections indicate strong earning potential, with even greater returns possible by adding a pool. The property combines quality construction and ample parking with a two-car garage, extra parking for multiple vehicles, and additional space for a boat, RV, trailer, or golf-cart.
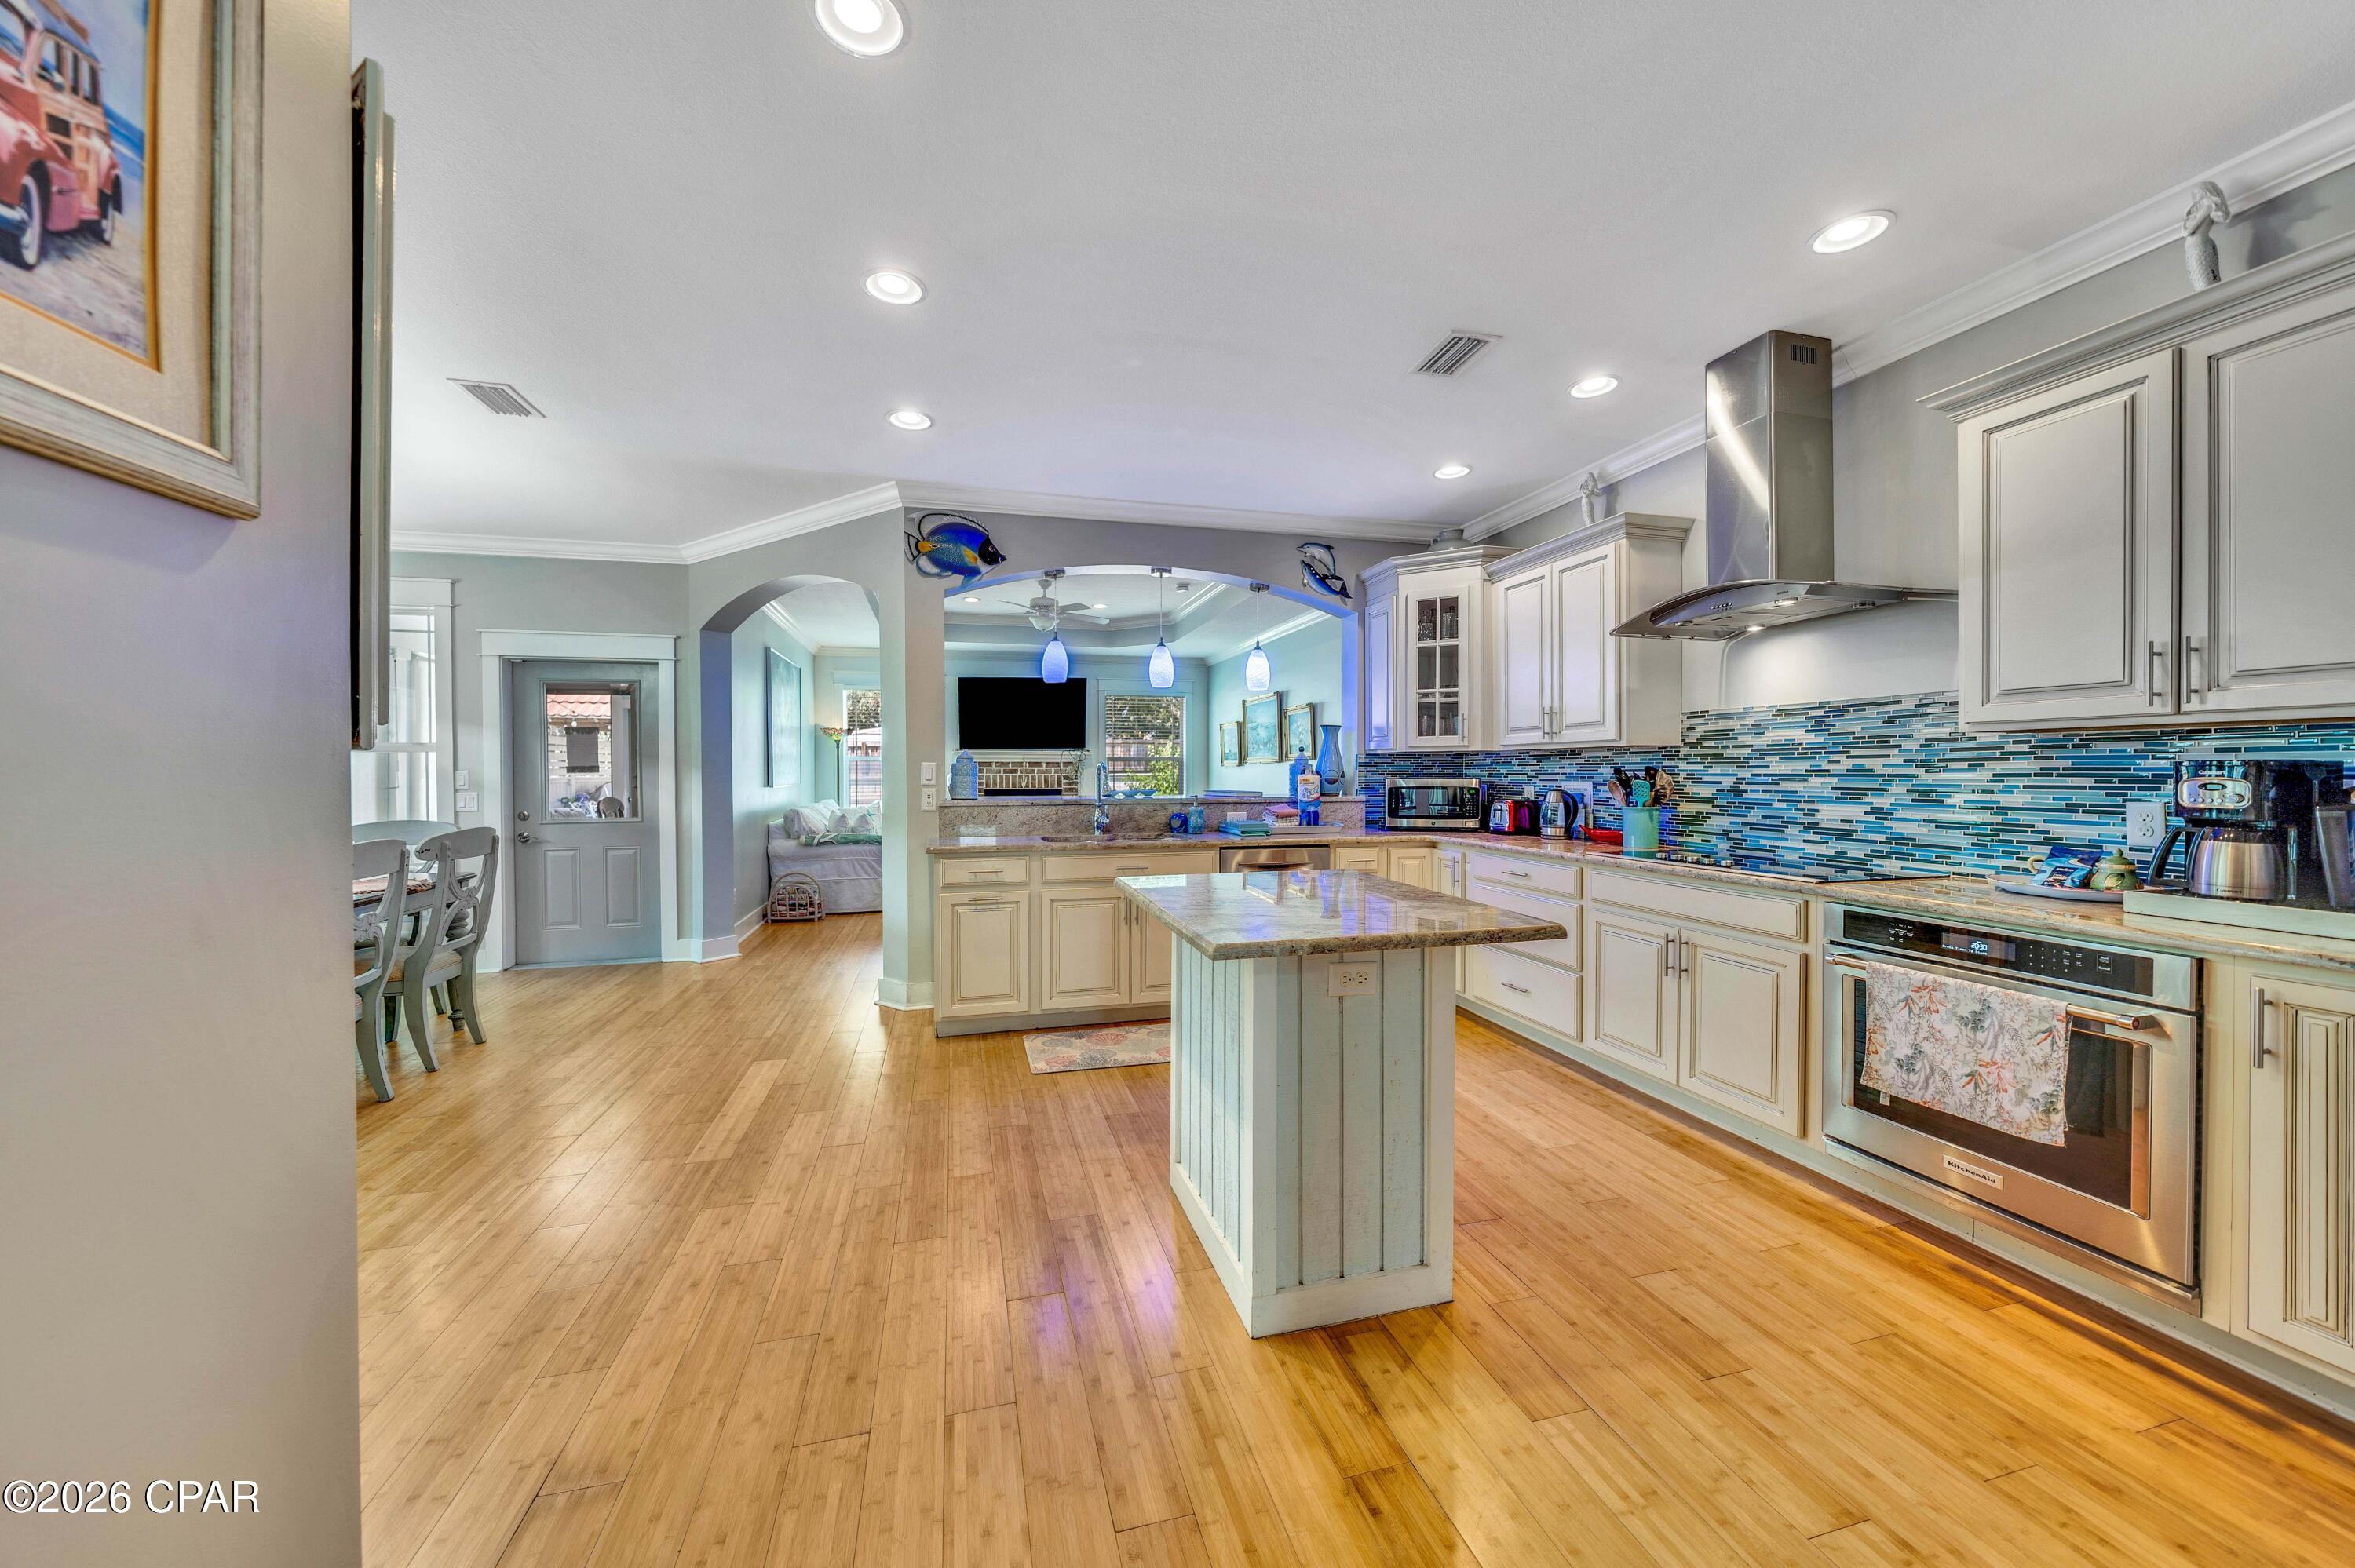
The home's south-facing orientation fills the interior with natural light and provides beautiful sunrise and sunset views throughout the year. With 2X6 exterior walls, impact windows, Hardie Board siding, architectural shingles, paver driveway, and premium roof decking, the home was designed for peace of mind, durability and low maintenance. The split-bedroom floor plan features an open living area and a well-appointed fully stocked kitchen with walk-in pantry, KitchenAid stainless appliances with wall oven, a Bosch dishwasher, custom hood vent, and a beautiful sea-blue glass tile backsplash.
The fenced backyard features an outdoor shower, large deck and patio, ample room for a resort-style pool, and a custom gazebo constructed from exotic Ipe wood imported from South America, creating a unique outdoor living and entertaining space. Additional features include a wood-burning fireplace with stone surround, heated bathroom exhaust fans, rain-head walk-in showers, custom built-in shelving, and a bay window in the primary bedroom overlooking the backyard. Offered partially furnished.
Pool and plan are available upon request. Pool photos are renderings of what could be done in the back yard and are not actual photos. Pool orientation are not accurate but close to where a pool would fit. Ask for details.
Buyer to verify all data and dimensions as some measurements are approximate.
$5,299/mo
Est. mortgage payment based on a $796,500 home price.
All estimates are provided by Luxury Presence for informational purposes only. Actual amounts may vary.
Additional information
- MLS® ID
- 791657
Interior Features
- Bedrooms
- 3
- Bathrooms
- 3
- Fireplace
- Yes
- Cooling
- Yes
- Heating
- Yes
- Basement
- No
Exterior Features
- Lot Size
- 0.17 Acres
Other Property Details
- Garage
- Yes
Courtesy of Scenic Sotheby's International Realty, Dana Ford,
Listing Contact: 850-774-3443
All information deemed reliable but not guaranteed and should be independently verified. All properties are subject to prior sale, change or withdrawal. Neither listing broker(s) nor The Silvera Group shall be responsible for any typographical errors, misinformation, misprints and shall be held totally harmless.
© 2026 Central Panhandle Association of REALTORS. All rights reserved.