


3 Beds
2 Baths
1,885 sqft
$369,900
116 Derby Woods Drive, Lynn Haven FL, 32444
Price per sqft$196.23
Built in1984
Property size1,885 sqft
Property typeResidential
Overview
Active
Listed May 2, 2026
Updated Jun 17
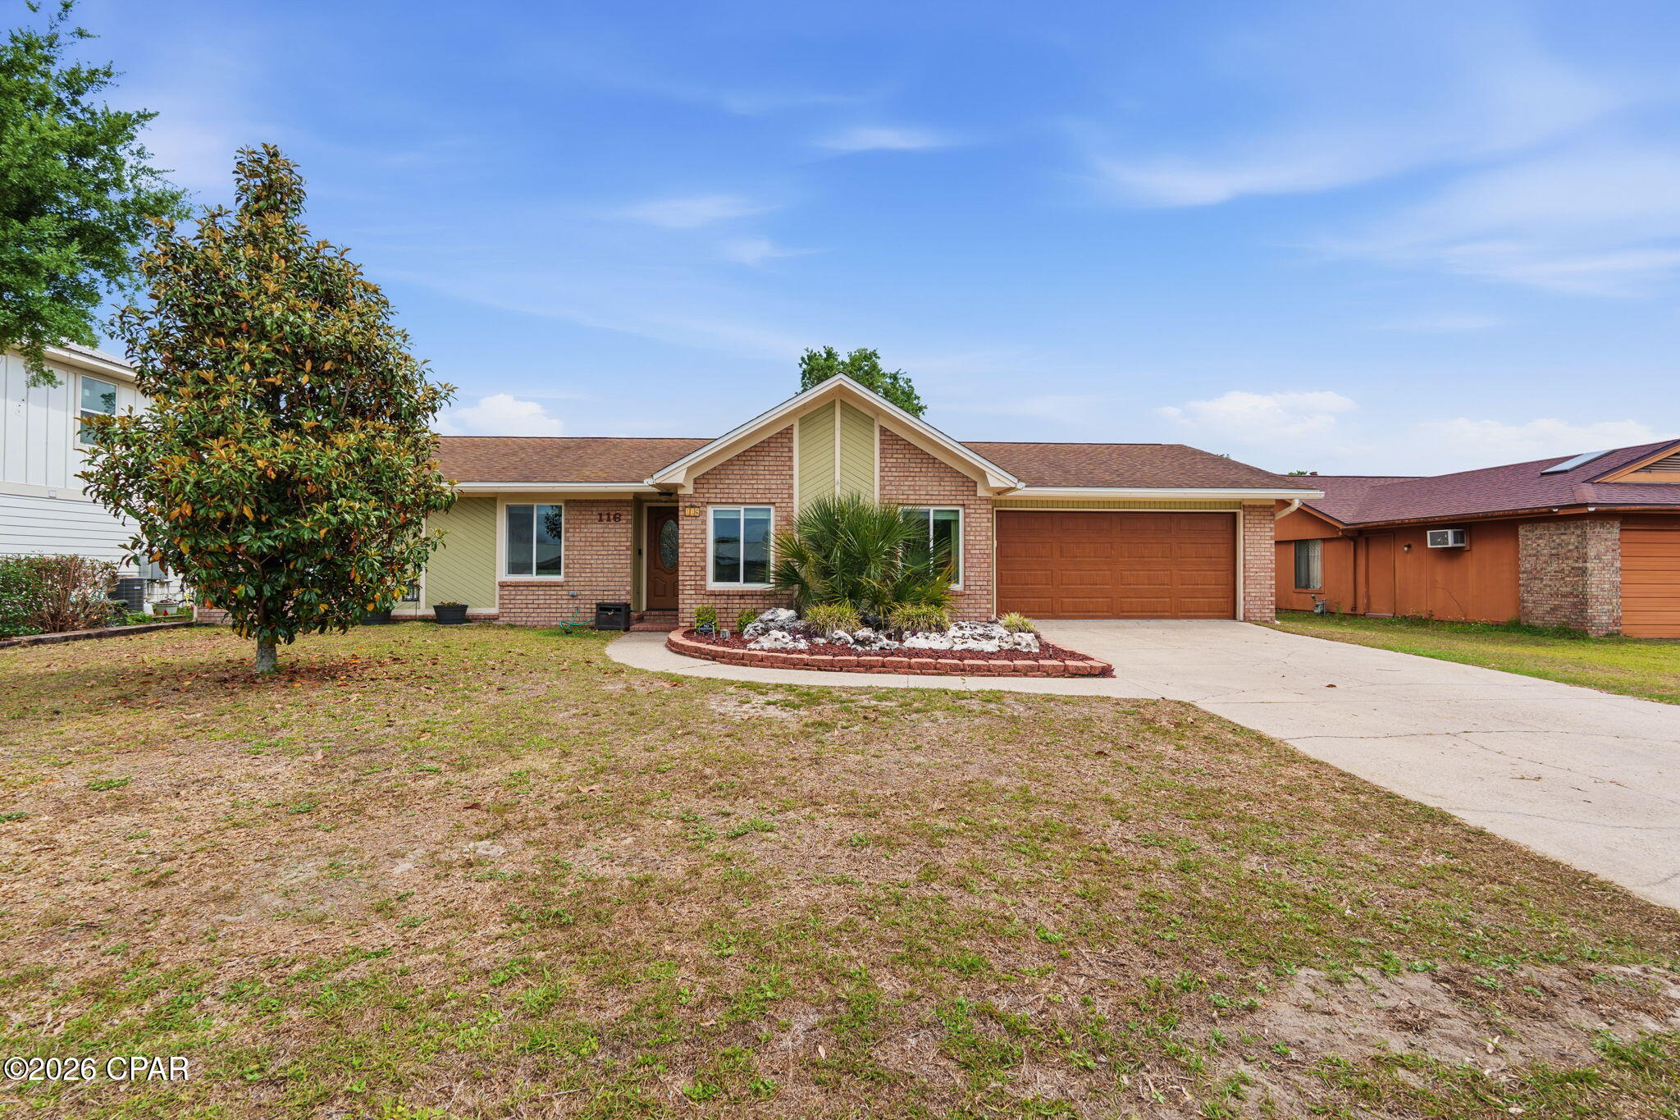
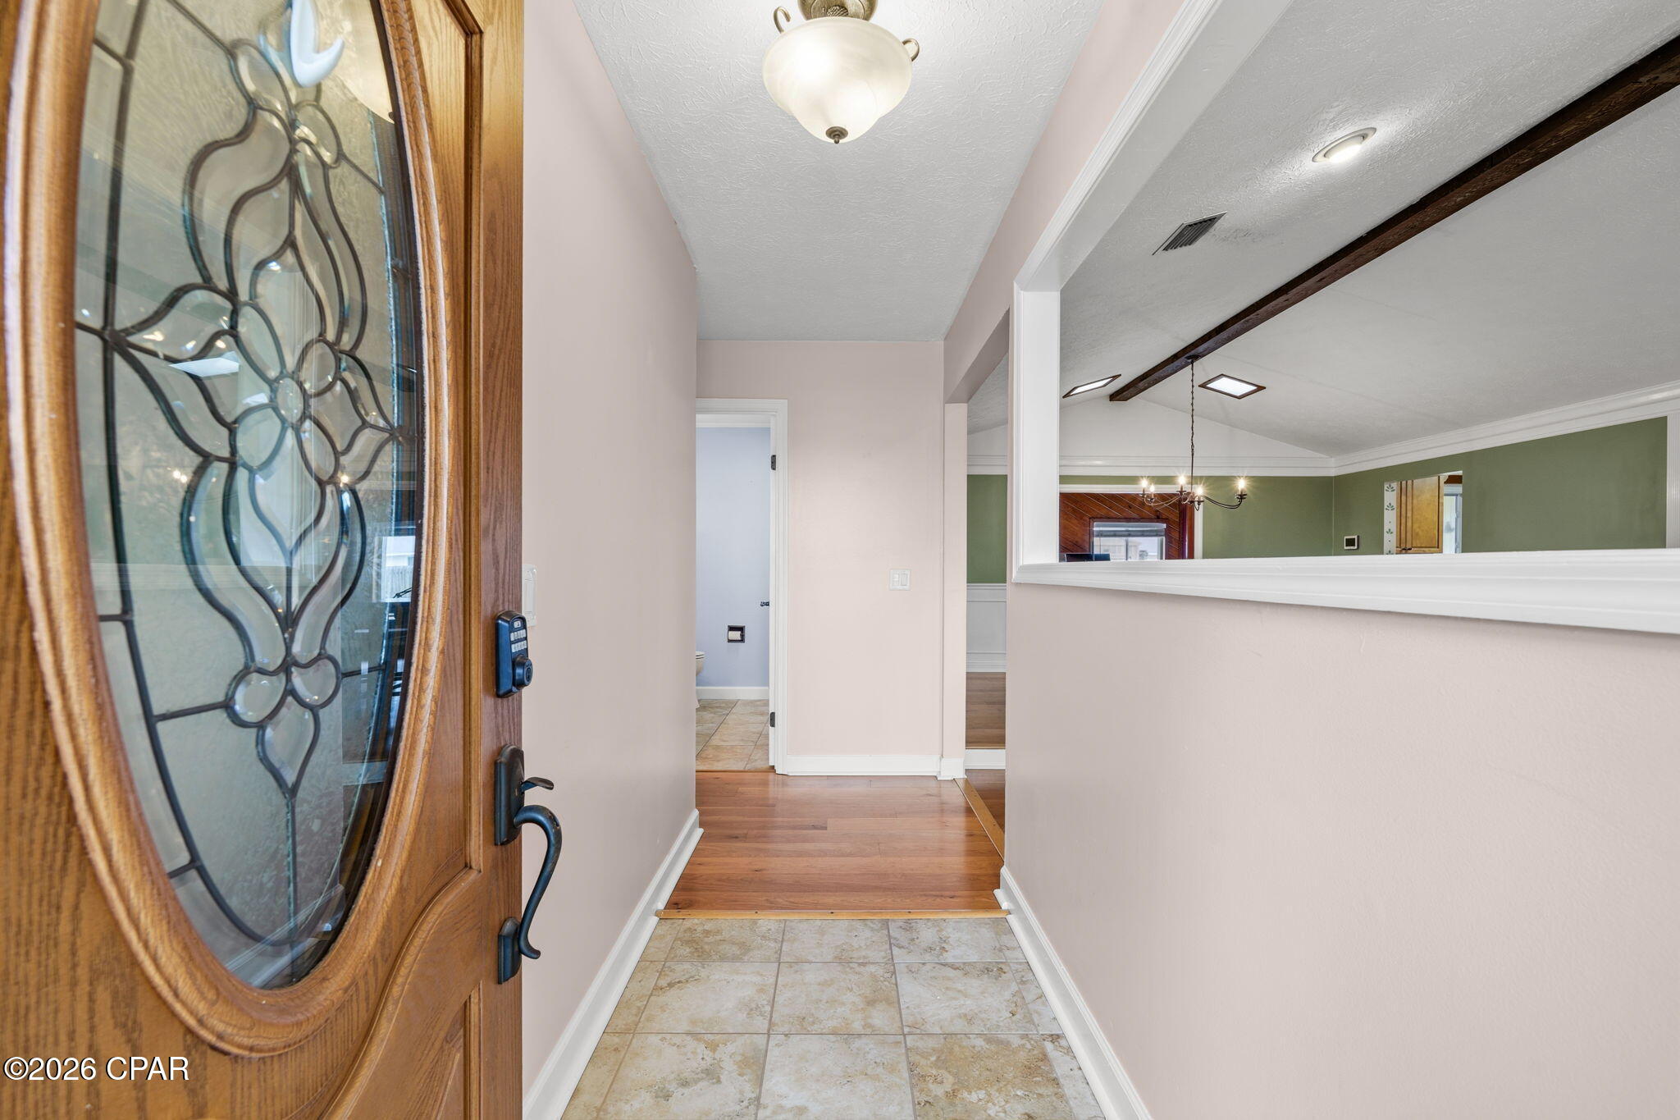
Welcome home to your updated, brick residence nestled in one of the area's most established and sought-after neighborhoods, Derby Woods --well-known for its festive Halloween spirit and community-wide yard sales. Step inside to find rich LVP floors flowing throughout and a stunning living room featuring a vaulted, beamed ceiling that creates a warm atmosphere. The formal dining room offers the perfect setting for gatherings, while the updated kitchen is a true standout with custom Kitchen Maid cabinetry with added pull-out drawers and organization features, soft close drawers, stainless appliances and a rare highly desired gas stove. The kitchen has an eat-in breakfast bar style island that can be moved.
This thoughtfully designed home offers 3 bedrooms and 2 fully remodeled bathrooms. The primary suite is a true retreat, showcasing elegant trim details and a beautifully renovated ensuite bath designed with comfort and style in mind. A cozy den with a fireplace and vaulted ceiling provides additional living space--perfect for relaxing evenings or entertaining guests. Best of all, this home is completely move-in ready with no carpet anywhere, combining timeless charm with modern updates throughout. Don't miss your chance to own a home in a neighborhood that offers not just a place to live, but a true sense of community. All of this and on a large lot with a privacy fence, spacious open deck, and a shed. And don't forget the hot tub - great for those chilly winter nights. Lynn Haven is known for its top-rated schools. Tyndall AFB and NSA PC are only 25-30 minutes away. Schedule a showing today !!! Measurements approximate, buyer to verify if important.
$2,461/mo
Est. mortgage payment based on a $369,900 home price.
All estimates are provided by Luxury Presence for informational purposes only. Actual amounts may vary.
Additional information
- MLS® ID
- 789281
Interior Features
- Bedrooms
- 3
- Bathrooms
- 2
- Cooling
- Yes
- Heating
- Yes
- Basement
- No
Exterior Features
- Lot Size
- 0.27 Acres
Other Property Details
- Taxes
- $3,874
- Tax Frequency
- Annually
- Garage
- Yes
Courtesy of Keller Williams Success Realty, Ryan A Daniels,
Listing Contact: 850-630-7640
All information deemed reliable but not guaranteed and should be independently verified. All properties are subject to prior sale, change or withdrawal. Neither listing broker(s) nor The Silvera Group shall be responsible for any typographical errors, misinformation, misprints and shall be held totally harmless.
© 2026 Central Panhandle Association of REALTORS. All rights reserved.