


4 Beds
2 Baths
2,045 sqft
$314,900
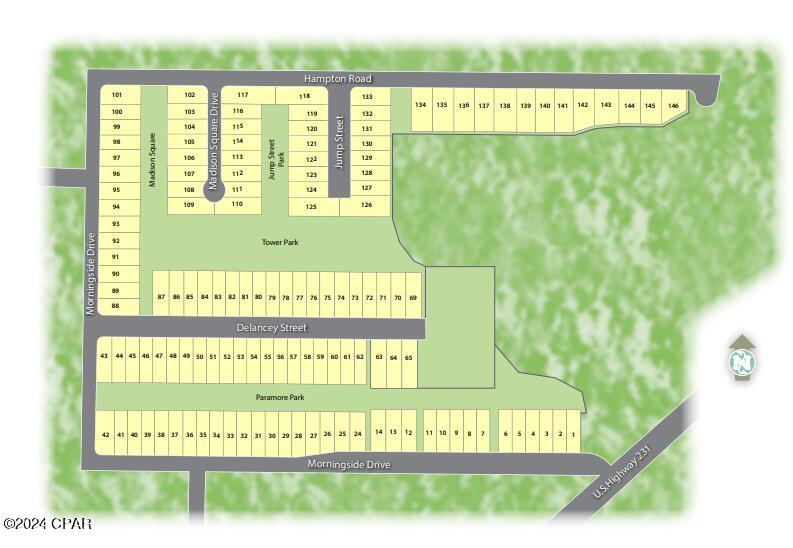
7520 Delancey Street, Panama City FL, 32404
Price per sqft$153.99
Built in2026
Property size2,045 sqft
Property typeResidential
Overview
Active
Listed Jun 16, 2026
Updated 36h ago
Welcome to the Ryder, a new home floor plan at Morningside in Panama City, Florida. The Ryder is a large open floor plan design complete with many features and space for you and your family. As you walk up to the home, you will be welcomed by the covered front porch and the spacious two-car garage. Around the house you will see durable vinyl siding all around, large yards at Morningside, and a large, spacious covered rear porch as well. Both porches have plenty of room for patio furniture to enjoy your day reading a book or watching those beautiful Florida sunsets.
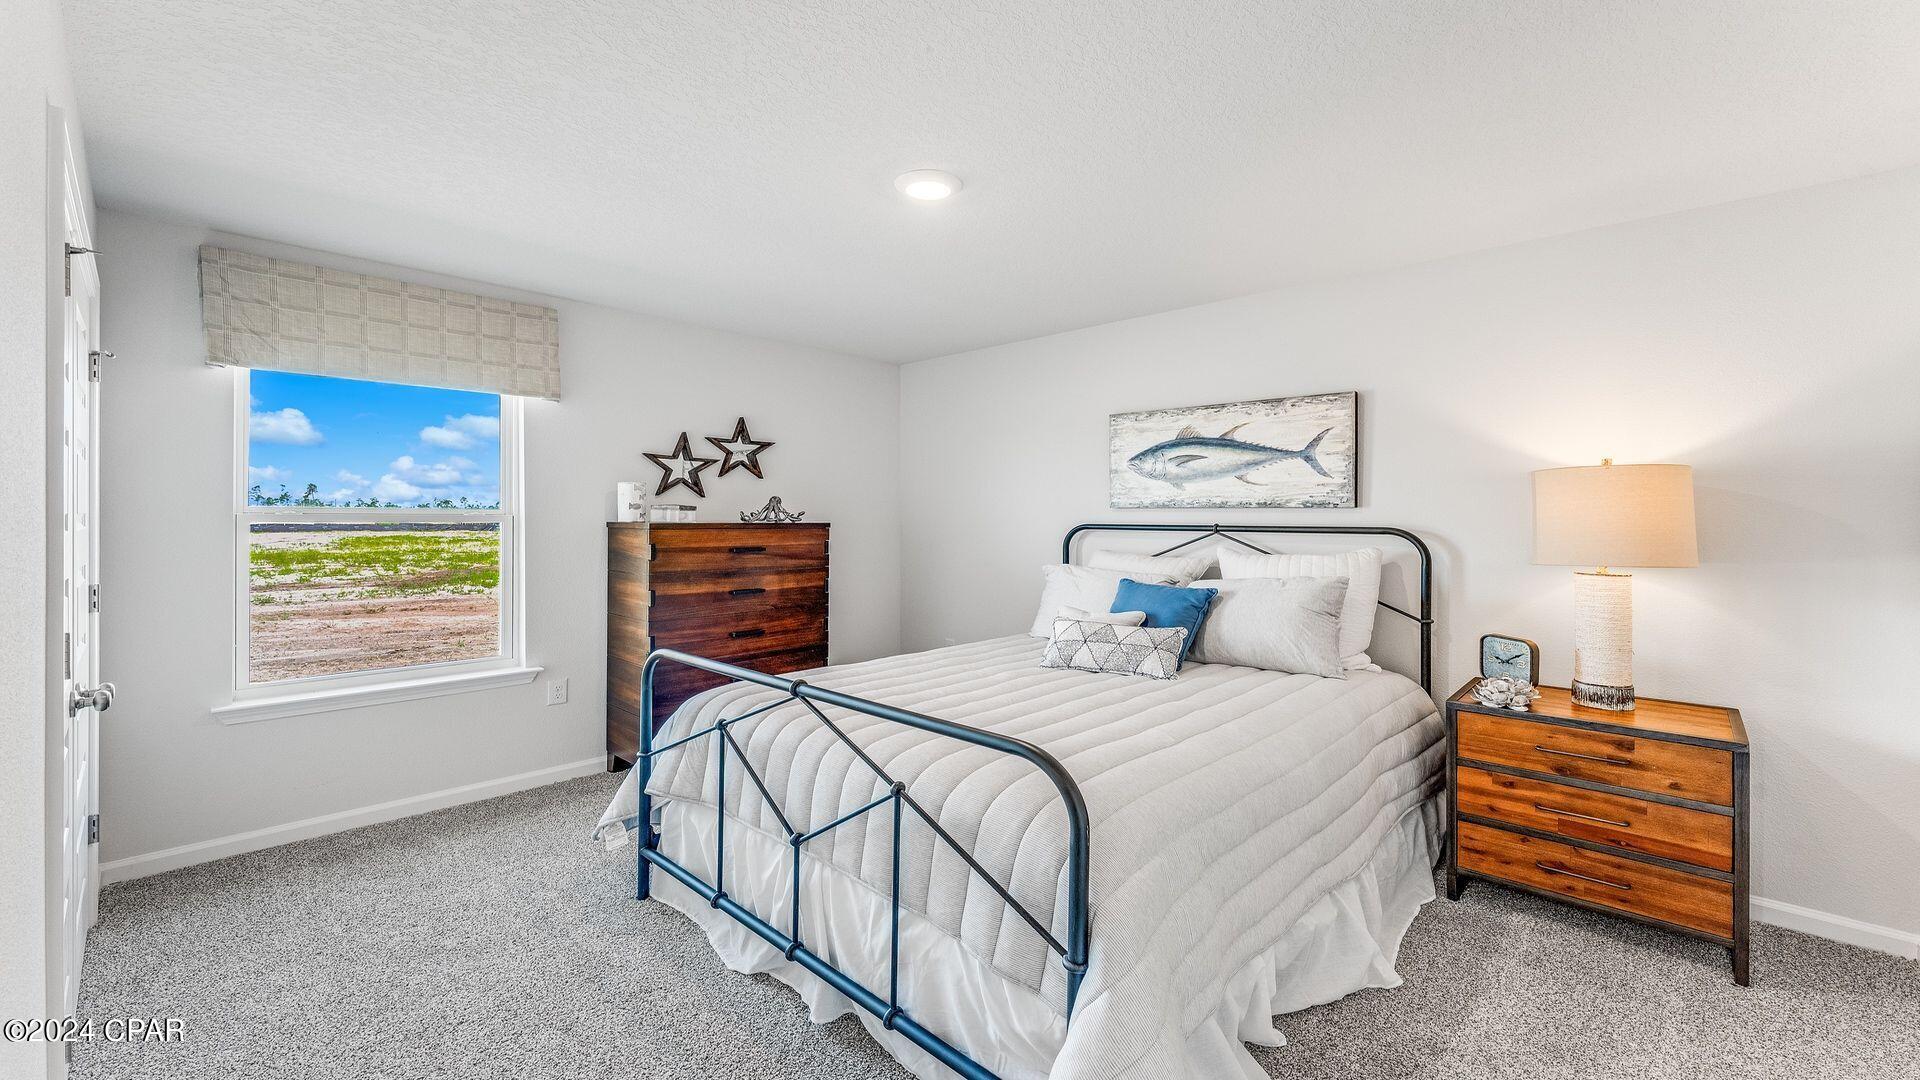
As you walk inside the home, the guest bedrooms and guest bathroom with are located at the front of the home. Each bedroom comes with soft carpet floors and a spacious closet for clothing and storage. Further down the hallway is the garage and additional guest bedroom next to the laundry room. The hallway opens to the large open living room and kitchen leading to primary bedroom and backdoor. The kitchen has an island, a large pantry, and stainless-steel appliances. Next to it is the dining area with a double window next to the back door looking out into your covered rear patio and large back yard. The bathrooms and kitchen have beautiful white cabinets and granite countertops for modern style and durability. The large primary bedroom has soft carpet floors and plenty of space for a king size bed and furniture since the closet is in the primary bathroom. In the primary bathroom you will see beautiful EVP flooring and a double vanity with granite countertops as well as a walk-in shower.
The Ryder floor plan is a popular choice at Morningside. Schedule a showing to see it today!
$2,095/mo
Est. mortgage payment based on a $314,900 home price.
All estimates are provided by Luxury Presence for informational purposes only. Actual amounts may vary.
Additional information
- MLS® ID
- 791446
Interior Features
- Bedrooms
- 4
- Bathrooms
- 2
- Cooling
- Yes
- Heating
- Yes
- Basement
- No
Exterior Features
- Lot Size
- 0.17 Acres
Other Property Details
- Association Fee Frequency
- Quarterly
- Garage
- Yes
- New Construction
- Yes
Courtesy of DR Horton Realty of Emerald Coast, LLC, Mark A Miles,
Listing Contact: 850-641-7576
All information deemed reliable but not guaranteed and should be independently verified. All properties are subject to prior sale, change or withdrawal. Neither listing broker(s) nor The Silvera Group shall be responsible for any typographical errors, misinformation, misprints and shall be held totally harmless.
© 2026 Central Panhandle Association of REALTORS. All rights reserved.