



3 Beds
2 Baths
1,590 sqft
$389,900
13825 Ashton Way, Southport FL, 32409
Price per sqft$245.22
Built in2021
Property size1,590 sqft
Property typeManufactured
Overview
Active
Listed Mar 31, 2026
Updated Jun 12
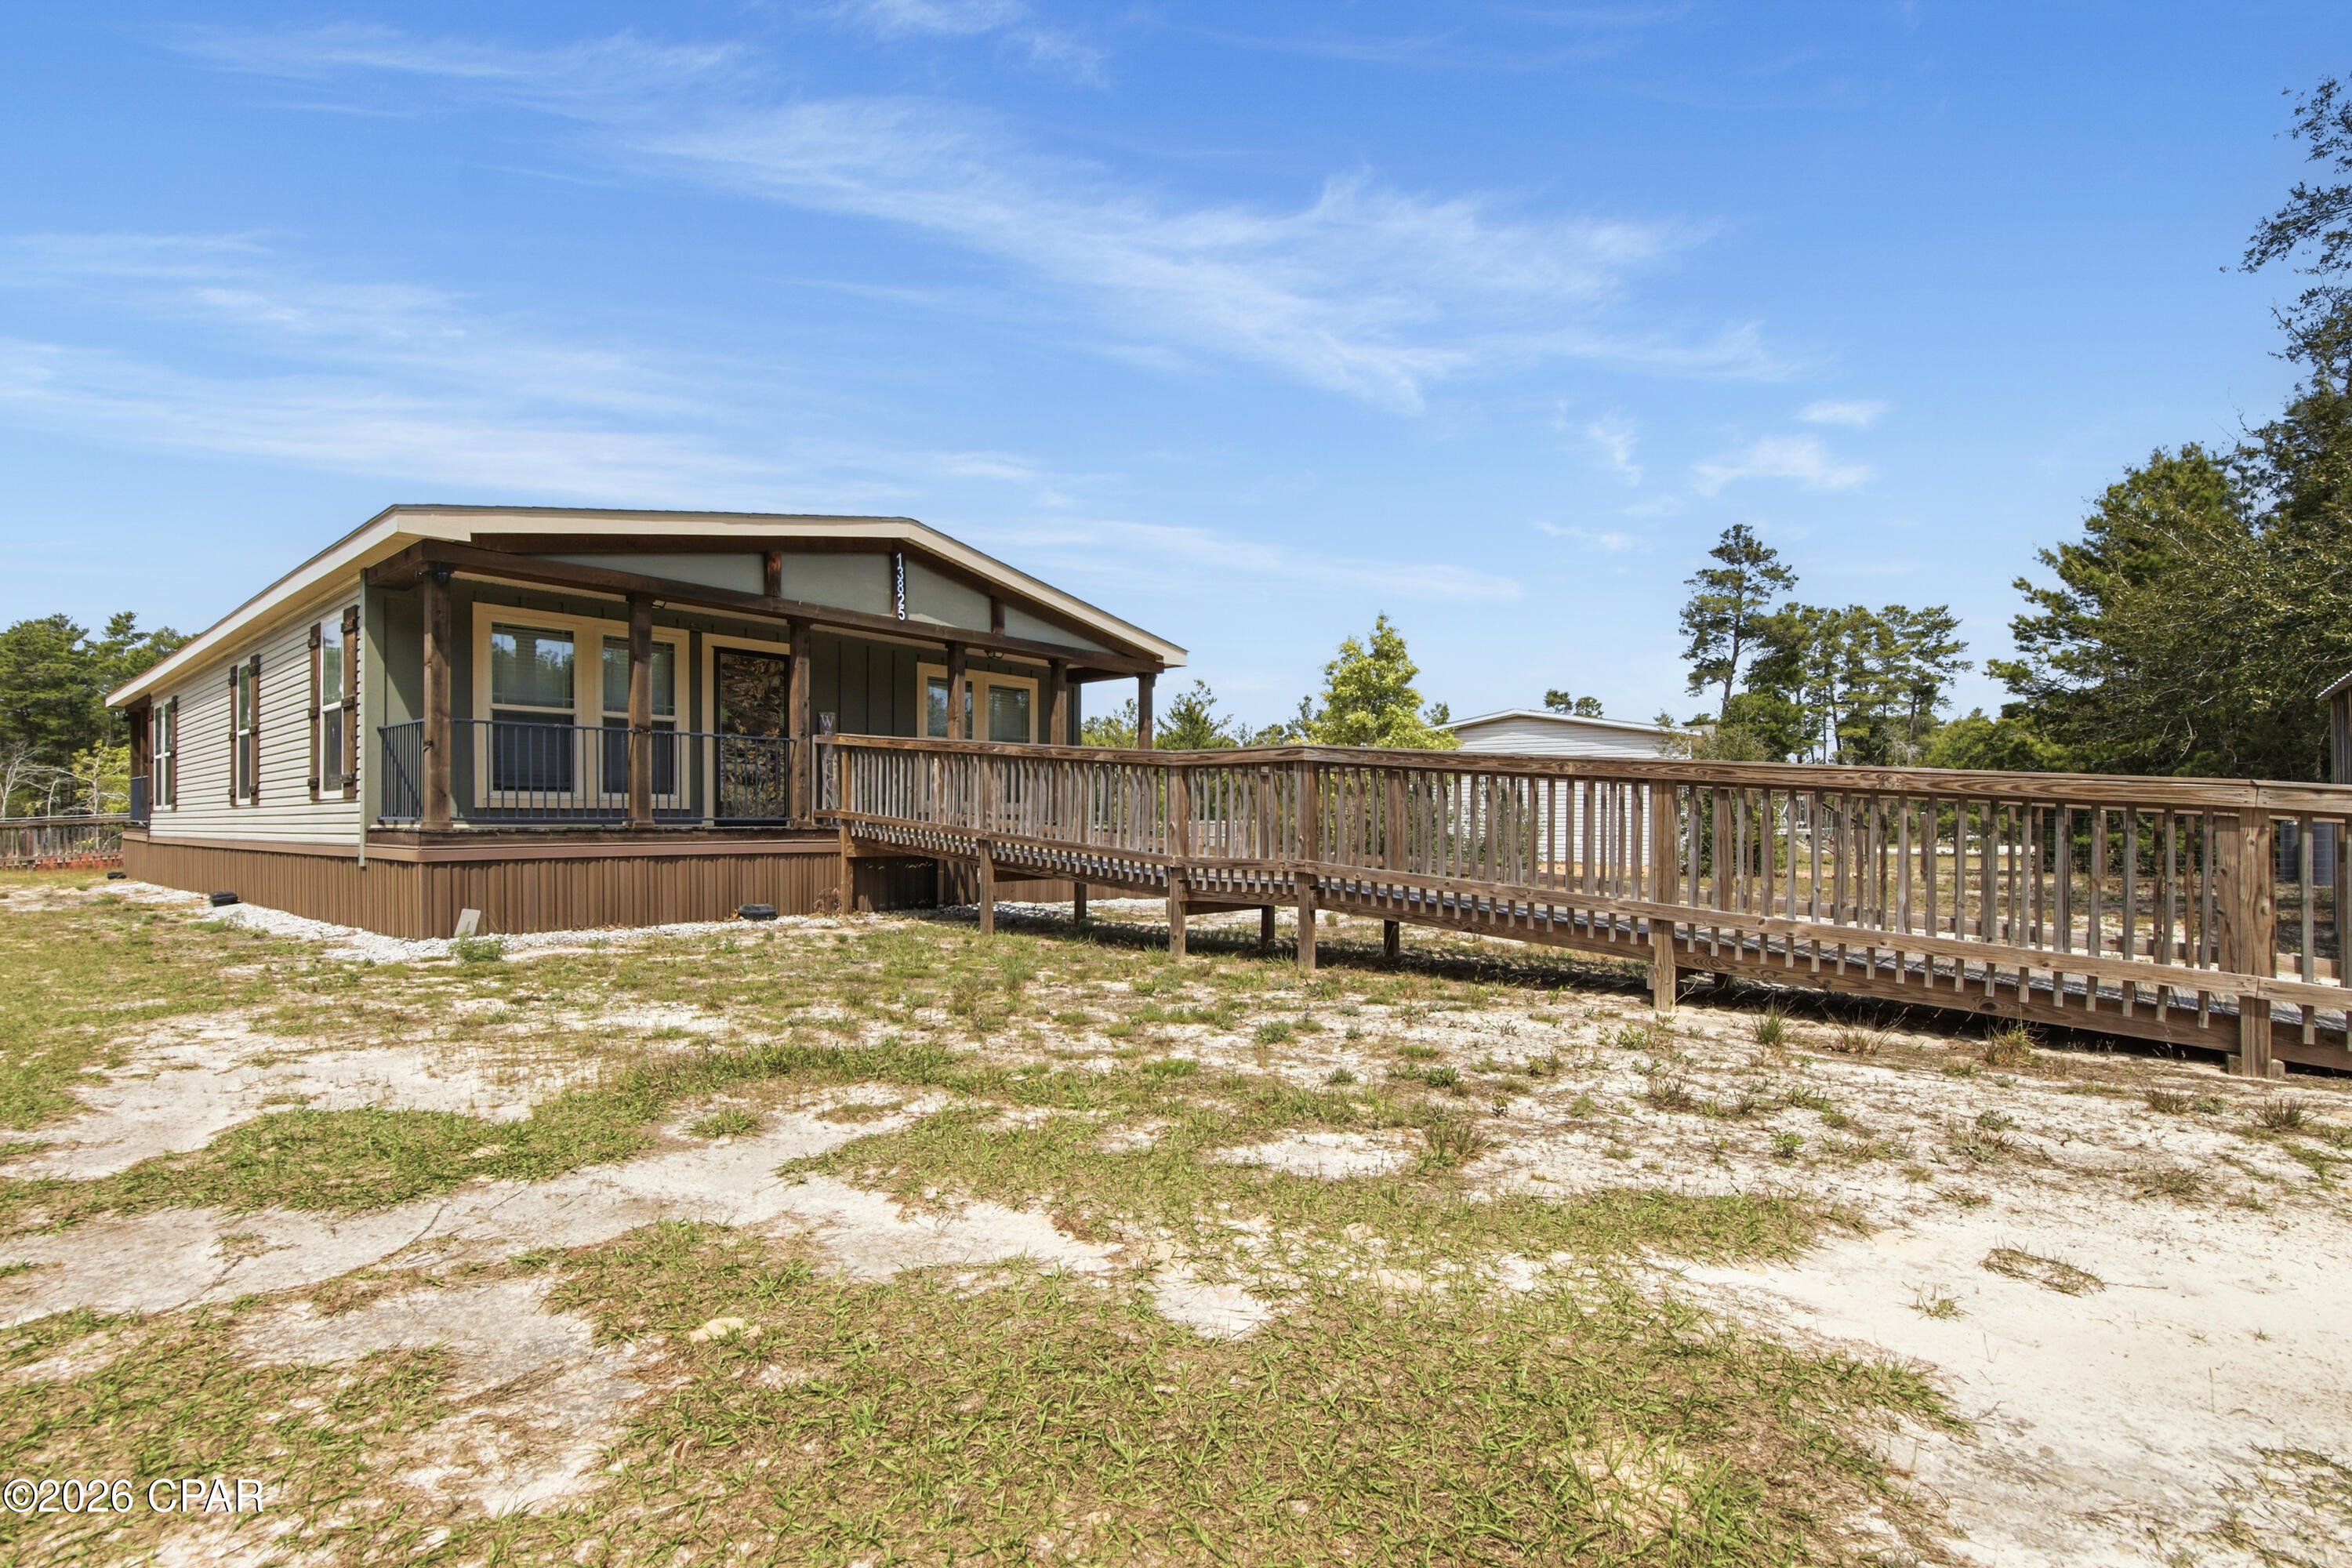
Welcome to 13825 Ashton Way in Southport, Florida, a custom 2021 Native Living Series Mossy Oak model by Deer Valley Homebuilders, thoughtfully designed to bring the beauty of the outdoors into everyday living. This ''Robin's Nest'' floor plan offers 3 bedrooms, 2 bathrooms, and approximately 1,920 square feet of well planned space within a 32 by 68 layout.
Set on a fully fenced approx. 1.033 acre lot, this property delivers the feel of true country living with room to spread out and enjoy your surroundings. The 30 foot covered front porch creates a welcoming first impression and the perfect place to relax in a rocking chair or porch swing and take in the peaceful setting. Around back, the 15 by 12 covered porch just off the dining area offers an ideal space for entertaining, grilling, or unwinding at the end of the day.
Inside, the home features a rustic yet modern interior with an open concept layout designed for both comfort and functionality. The living room is anchored by an electric fireplace, adding warmth and a cozy focal point. The kitchen is both beautiful and practical, showcasing rich wood cabinetry, granite countertops, stainless steel appliances, and a large center island with custom wood detailing. A large stainless farmhouse style sink adds both function and character, while wood beam accents, open shelving, and designer lighting tie the space together and reflect the nature inspired design this home is known for.
The primary suite offers a spacious and comfortable retreat with a double vanity, generous storage, and a thoughtfully designed bathroom. The oversized tiled shower includes built in seating and grab bars, blending style with added functionality. Additional bedrooms provide flexible space for guests, a home office, or hobbies.
Designed with accessibility in mind, the home includes custom ramp access at both the front and rear, providing convenient entry options. A custom built shed remains with the property, ideal for storing yard equipment and protecting the well from the elements. The additional backyard shed does not convey and will be removed prior to closing.
The Mossy Oak Native Living Collection is crafted for those who appreciate nature and want their home to reflect that lifestyle, combining natural textures, warm finishes, and modern convenience. Enjoy the balance of peaceful surroundings and everyday convenience with approximate drive times of 35 minutes to Tyndall Air Force Base, 20 minutes to Northwest Florida Beaches International Airport, and 25 minutes to emergency care at Ascension Sacred Heart Bay Emergency Room.
Schedule your private showing today with a REALTOR® and experience the feel of this home in person. If important, please verify all measurements and information. The additional backyard shed does not convey and will be removed prior to final sale.
$2,594/mo
Est. mortgage payment based on a $389,900 home price.
All estimates are provided by Luxury Presence for informational purposes only. Actual amounts may vary.
Additional information
- MLS® ID
- 787686
Interior Features
- Bedrooms
- 3
- Bathrooms
- 2
- Cooling
- Yes
- Heating
- Yes
- Basement
- No
Exterior Features
- Lot Size
- 1 Acre
Other Property Details
- Taxes
- $1,189
- Tax Frequency
- Annually
Courtesy of Empire Real Estate of Florida LLC, T.C. Shand,
Listing Contact: 850-527-6928
All information deemed reliable but not guaranteed and should be independently verified. All properties are subject to prior sale, change or withdrawal. Neither listing broker(s) nor The Silvera Group shall be responsible for any typographical errors, misinformation, misprints and shall be held totally harmless.
© 2026 Central Panhandle Association of REALTORS. All rights reserved.